

Address
12 Estate Drive, Long Beach, MS
Price
$ 385,000
Property Attributes
- MLS#4146985
- TypeSingle Family
- Listing Status Active
- ParishHarrison
- CityLong Beach
- NeighborhoodRed Gate Ests-Long Beach
- Zip39560
- StyleSingle Family Residence
- Year Built2014
- Taxes$ 4129
- Price$ 385,000
- Bedrooms4
- Full Bathrooms3
- Half Bathrooms0
- Sqr Footage2848
- Lot Size0.27 Acres
Data Source:
MLS United
Property Description
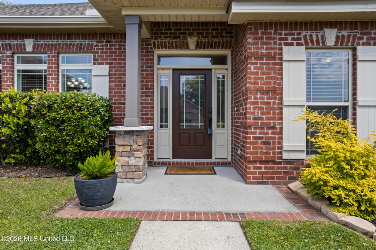
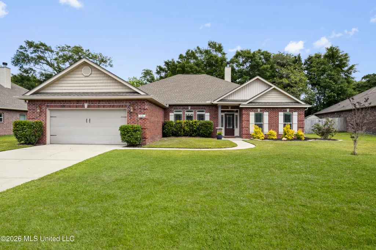
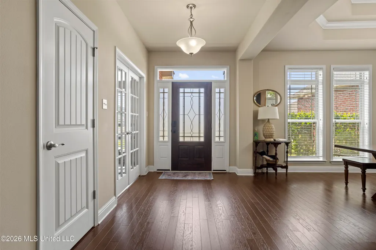
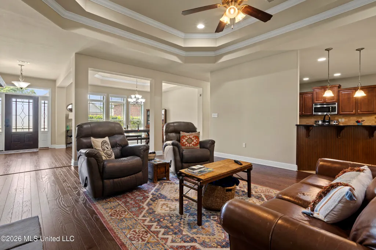
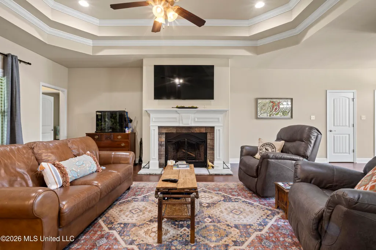
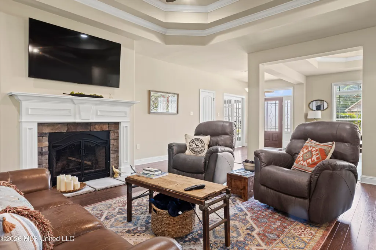
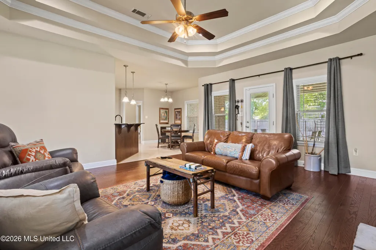
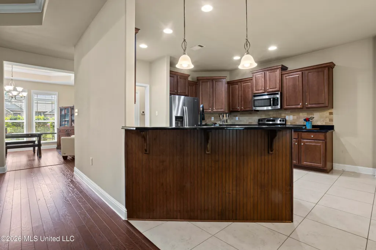
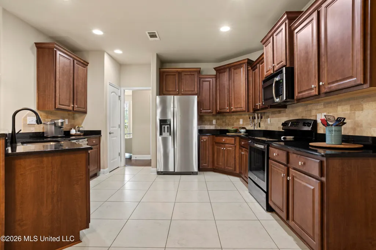
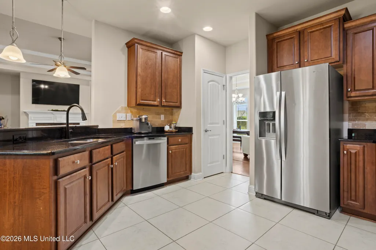
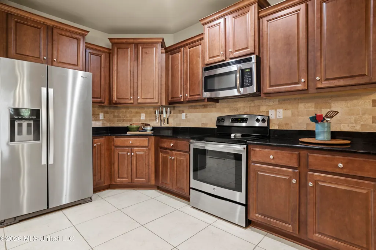
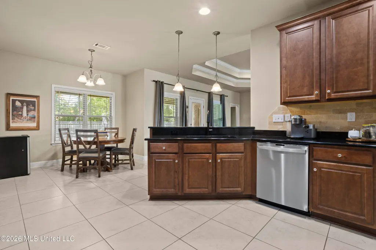
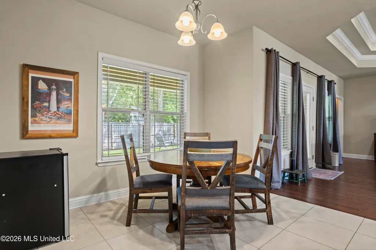
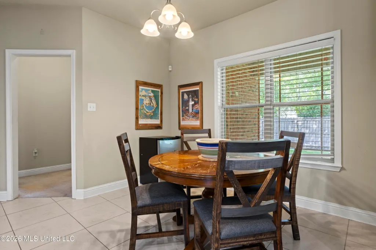
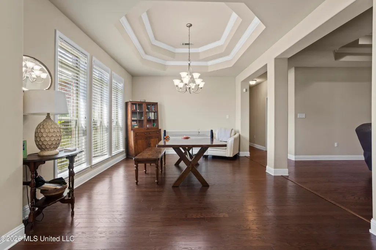
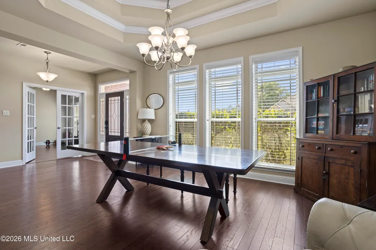
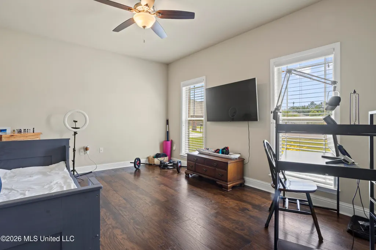
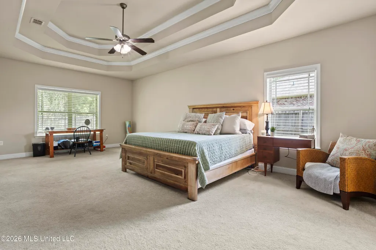
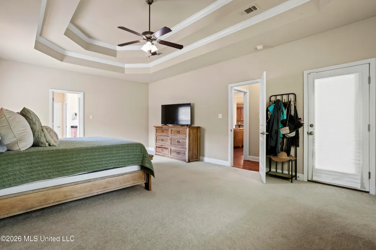
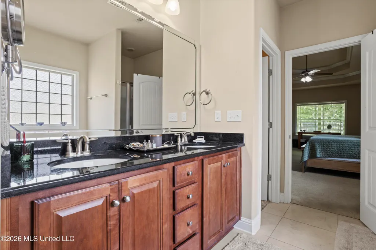
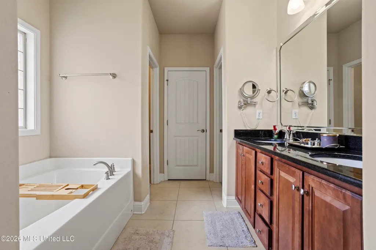
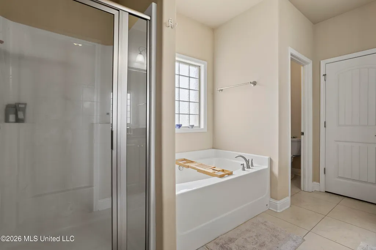
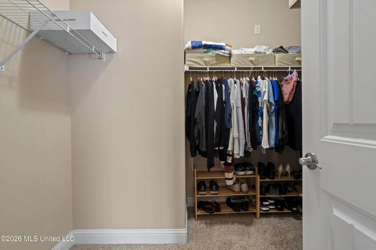
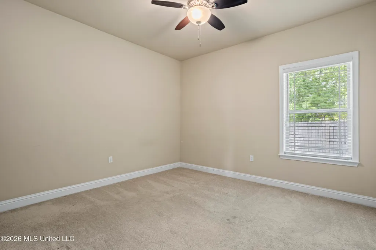
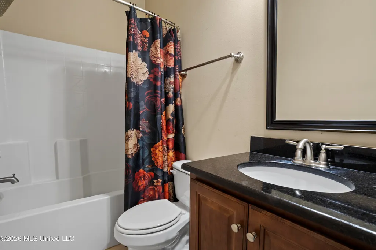
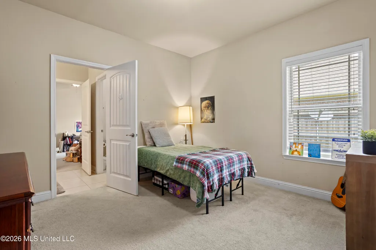
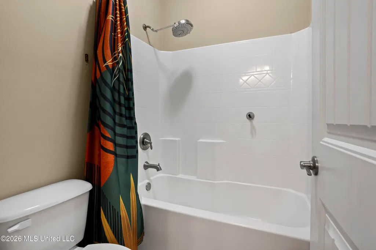
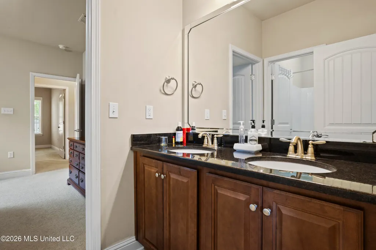
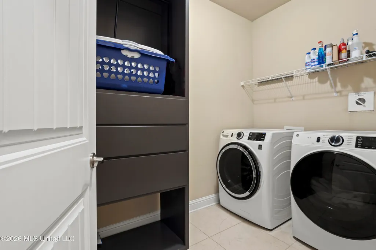
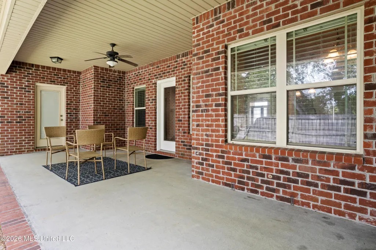
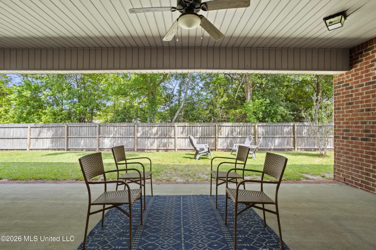
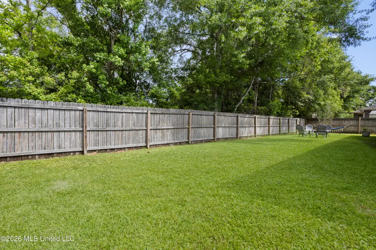
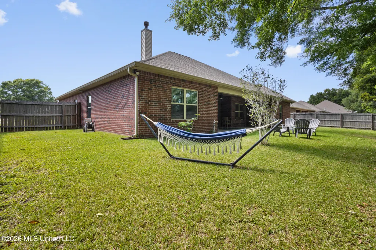
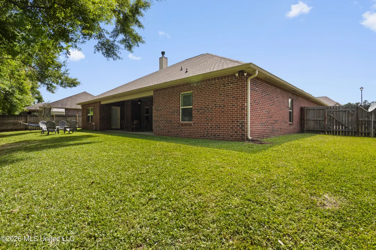
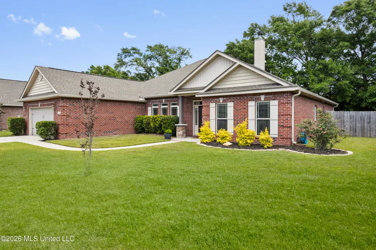
Don't miss this 4 bedroom 3 bath home in popular Red Gate subdivision of Long Beach and located in the #1 School District in the State! — This well-maintained all brick exterior and high elevation home is ready for a new family to love! Step into the welcoming foyer that opens into expansive living areas featuring rich wood flooring, soaring tray ceilings, and abundant natural light. The huge living room is anchored by a fireplace and flows seamlessly into the dining area and kitchen, creating an ideal layout for both everyday living and entertaining. The kitchen features granite countertops, stainless appliances, ample cabinetry, and generous prep space—perfectly positioned as the heart of the home. A split-bedroom floor plan provides privacy, highlighted by a spacious primary suite with tray ceiling, sitting area, and a well-appointed bath featuring a soaking tub, separate shower, and dual vanities. The other bedrooms are perfect for families; one bedroom has an en-suite and the other two share a jack and Jill bath. There is also a flex room off the foyer for office or study. A laundry room has additional cabinetry for convenience. Step outside to a covered back porch designed for year-round enjoyment, complete with ceiling fan and plenty of space for relaxing or entertaining. The fully fenced backyard offers privacy and room to play, garden, or unwind beneath the shade of mature trees. Additional features include a two-car garage, well-maintained landscaping, and a quiet neighborhood setting. Conveniently located just minutes from Long Beach beaches, dining, and downtown amenities, this home offers the perfect balance of comfort and coastal convenience. Easy to show !
| Price History | |
|---|---|
| 4/23/2026 | Listed $395,000 |
| 5/22/2026 | 3$385,000 |
General Features
| Property Subtype | Single Family Residence |
|---|---|
| Tax Year | 2025 |
| County | Harrison |
| Property Type | Residential |
| Subdivision Name | Red Gate Ests-Long Beach |
| Status | Active |
| City | Long Beach |
| Lot Size Units | Acres |
| Lot Size Square Feet | 11761.2 |
| Standard Status | Active |
| Heating | Central |
| Garage Spaces | 2 |
| Construction Materials | Brick Veneer |
| Year Built | 2014 |
| New Construction | false |
| Attached Garage | false |
| Property Condition | Move In Ready |
| Sewer | Public Sewer |
| Patio/Porch Features | Rear Porch |
| Community Features | None |
| Virtual Tour | https://www.propertypanorama.com/12-Estate-Drive-Long-Beach-MS-39560/unbranded |
| Structure Type | House |
| Levels | One |
| Utilities | Electricity Connected,Sewer Connected,Water Connected |
| Cooling | Central Air,Electric |
| Roof | Asphalt Shingle |
Interior Features
| Total Baths | 3 |
|---|---|
| Interior Amenities | Ceiling Fan(s),Coffered Ceiling(s),Crown Molding,Double Vanity,Granite Counters,High Ceilings,Walk-In Closet(s),Breakfast Bar |
| Flooring | Carpet,Tile,Wood |
| Heating Y/N | true |
| Laundry Features | Laundry Room |
| Fireplace Features | Wood Burning |
| Window Features | Double Pane Windows,Vinyl |
| Air Conditioning Y/N | true |
| Fireplace Y/N | true |
Exterior Features
| Lot Size Area | 0.27 |
|---|---|
| Lot Size Acres | 0.27 |
| Parking Features | Driveway,Garage Faces Front,Concrete |
| Lot Features | City Lot |
| Water Source | Public |
| Building Area Total | 2848 |
| Lot Dimensions | 18.3 X 15 X 59.3 X 131 X 90 x 120.3 |
| Waterfront Y/N | false |
| Exterior Amenities | Private Yard |
| Fencing | Privacy |
Amenities
- Foreclosure
- Views
- Short Sale
- New Construction
- Adult 55+
- Lease To Own
- No HOA Fees
- Furnished
- Primary On Main
- Air Conditioning
- Seller Finance
- Green
- Fixer Upper
- Horse
- Golf
- Fireplace
- Deck
- Garage
- Basement
- Pool
Property vs Single Family Average in 39560
Price
Taxes
Year Built
 Copyright © 2026 New Orleans Metropolitan Association of REALTORS®, Inc. All Rights Reserved. The sharing of MLS database, or any portion thereof, with any unauthorized third party is strictly prohibited. Information contained on this site is believed to be reliable; yet, users of this web site are responsible for checking the accuracy, completeness, currency, or suitability of all information. Neither the New Orleans Metropolitan Association of REALTORS®, Inc. nor the Gulf South Real
 MLS United® - All information deemed reliable but not guaranteed. All properties are subject to prior sale, change, or withdrawal. Neither listing broker(s) or information provider(s) shall be responsible for any typographical errors, misinformation, misprints and shall be held totally harmless. Listing(s) information is provided for consumer's personal, non-commercial use and may not be used for any purpose other than to identify prospective properties consumers may be interested in purchasing.
