
Address
721 Dogwood Drive, Long Beach, MS
Price
$ 352,000
Property Attributes
- MLS#4161650
- TypeSingle Family
- Listing Status Active
- ParishHarrison
- CityLong Beach
- NeighborhoodPecan Park
- Zip39560
- StyleSingle Family Residence
- Year Built1989
- Taxes$ 2878
- Price$ 352,000
- Bedrooms4
- Full Bathrooms3
- Half Bathrooms0
- Sqr Footage2945
- Lot Size0.3 Acres
Data Source:
MLS United
Property Description
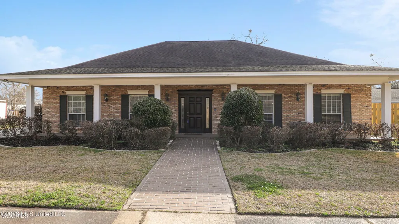
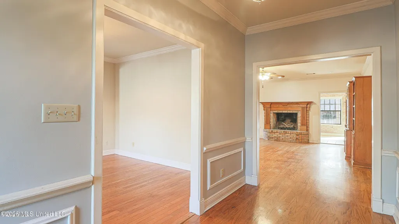
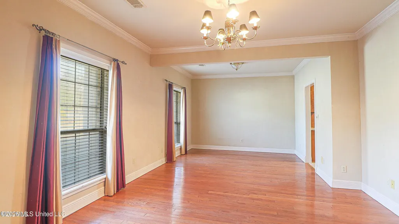
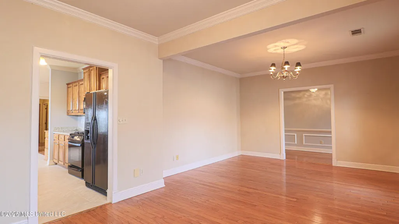
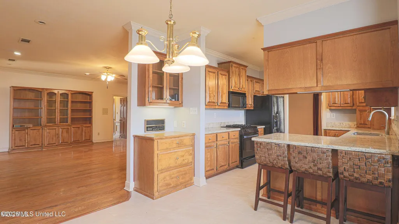
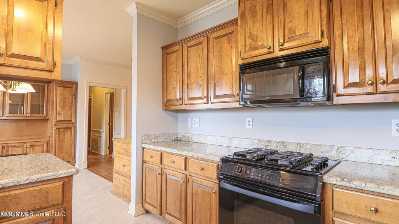
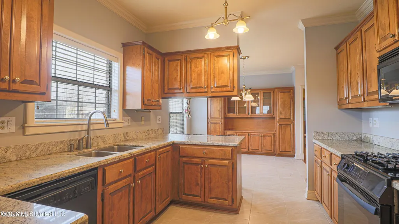
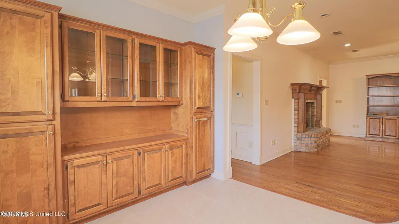
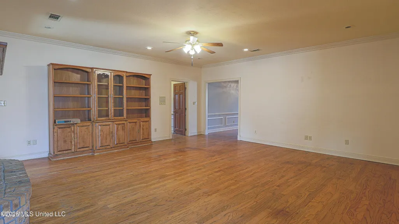
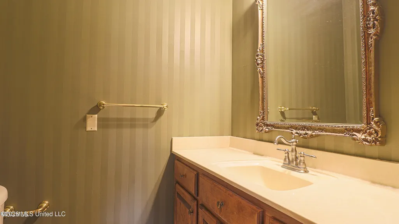
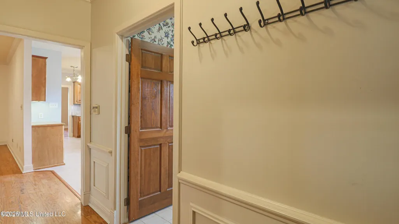
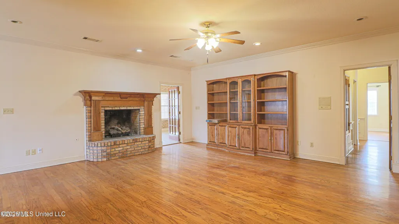
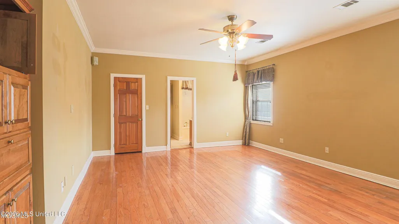
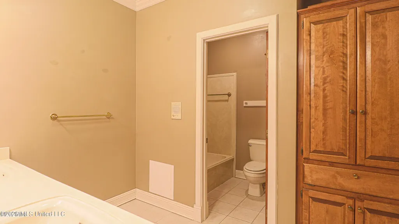
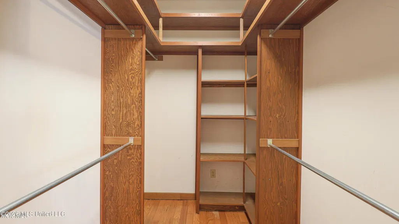
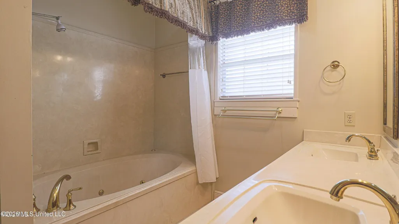
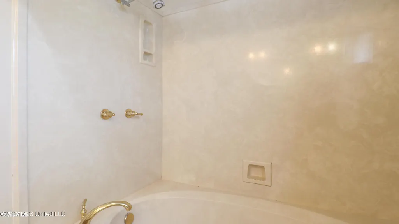
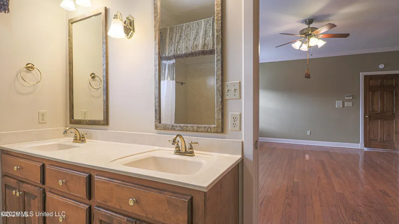
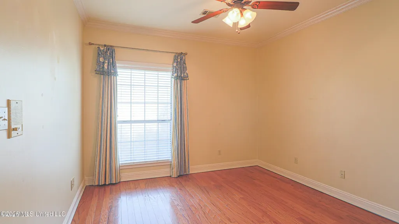
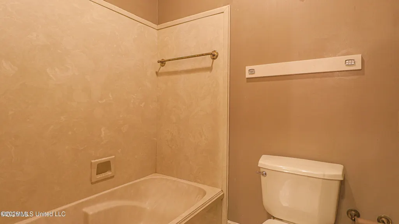
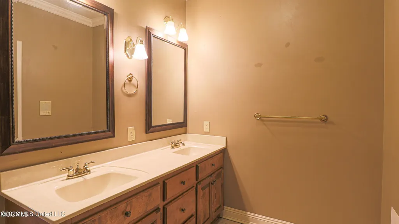
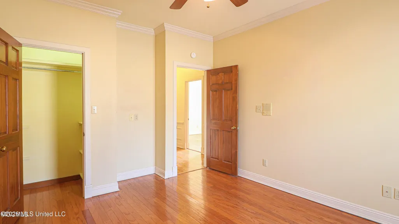
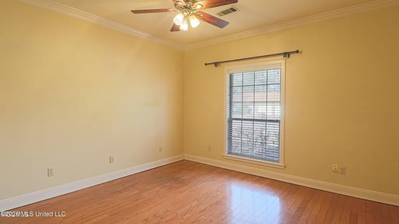
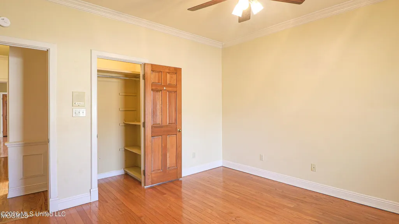
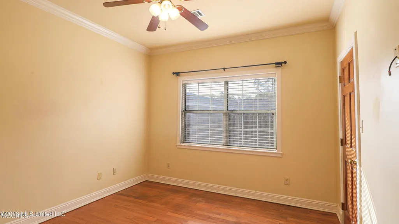
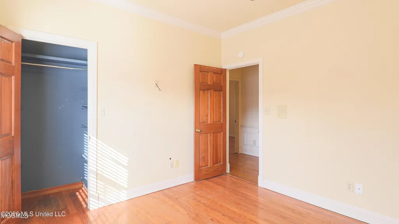
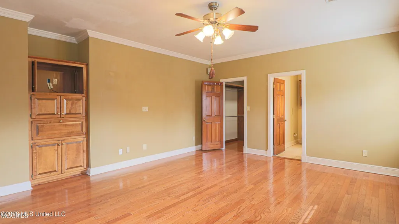
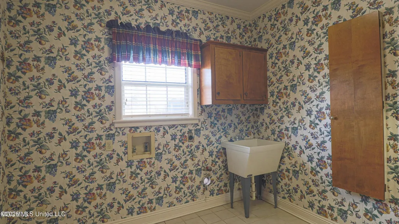
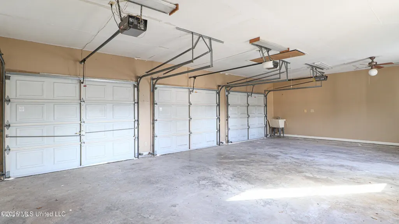
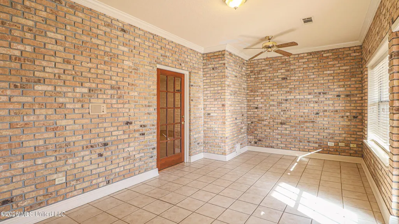
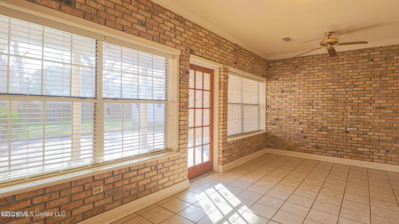
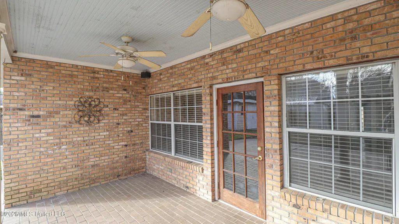
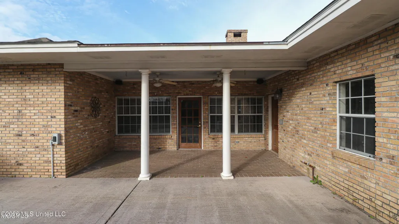
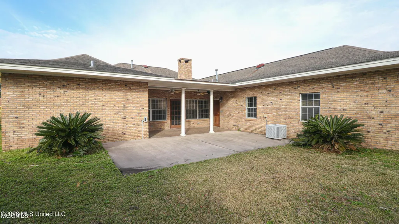
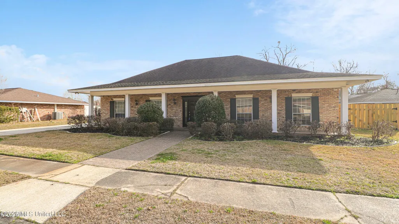
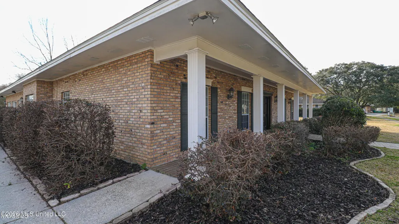
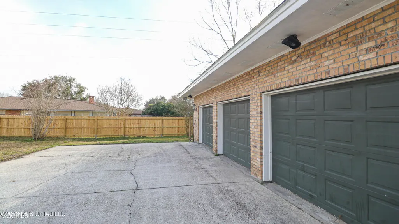
Rare Opportunity in Pecan Park — Spacious Custom-Built Home in Long Beach Beautifully maintained and truly one-of-a-kind, this large custom-built home offers a rare opportunity to own a spacious residence in one of Long Beach's most established and sought-after neighborhoods. Located in charming Pecan Park and served by award-winning Long Beach schools, this home combines generous living spaces, quality craftsmanship, and an abundance of desirable features. From the moment you enter, the home's impressive scale and thoughtful design are evident. Hardwood and tile flooring, higher-than-average ceilings, elaborate millwork, solid wood doors, and a welcoming fireplace create an elegant yet comfortable atmosphere throughout. And the keyword here is BIG! The home offers generously sized rooms at every turn, including four large bedrooms and an additional room conveniently located just off the kitchen. Use it as a formal dining room, fifth bedroom, home office, playroom, or flexible bonus space—the possibilities are endless. The spacious kitchen features new tile flooring, a gas range, refrigerator, granite countertops, and an eat-in area perfect for casual meals or gathering with family and friends. The oversized laundry room adds even more functionality and storage. The expansive primary suite provides a private retreat, complete with custom woodwork in the oversized walk-in closet, double vanities, and an inviting garden tub with shower combination. The additional bedrooms are equally generous in size, while the elevated ceilings throughout the home make every space feel even brighter, larger, and more open. The living spaces continue outdoors with a delightful sunroom off the living room, perfect for enjoying morning coffee or relaxing with a glass of wine. Just beyond the sunroom is a large covered patio that can be enjoyed as-is or screened in to create an exceptional indoor-outdoor entertaining area. Additional features include a huge triple-car garage, whole-house natural gas generator, central vacuum system, and plenty of room for everyone to spread out and enjoy. With its exceptional size, custom details, versatile floor plan, and prime location in beloved Pecan Park, this is a home that offers space, comfort, and character in a neighborhood where opportunities like this are rare. Come see for yourself why this special Long Beach home truly feels like home.
| Elementary School | Middle School | High School |
|---|---|---|
| Reeves K-3 Elementary School | Long Beach Middle School | Long Beach High School |
| Price History | |
|---|---|
| 9/6/2026 | Listed $352,000 |
General Features
| Property Subtype | Single Family Residence |
|---|---|
| Tax Year | 2025 |
| County | Harrison |
| Property Type | Residential |
| HOA | false |
| Subdivision Name | Pecan Park |
| Status | Active |
| City | Long Beach |
| Lot Size Units | Acres |
| Lot Size Square Feet | 13068 |
| Standard Status | Active |
| Heating | Central,Natural Gas |
| Garage Spaces | 3 |
| Construction Materials | Brick Veneer |
| Year Built | 1989 |
| New Construction | false |
| Attached Garage | false |
| High School | Long Beach |
| Elementary School | Reeves K-3 |
| Middle/Junior High School | Long Beach |
| Property Condition | Move In Ready |
| Sewer | Public Sewer |
| Patio/Porch Features | Patio,Porch |
| Community Features | Curbs |
| Virtual Tour | https://www.propertypanorama.com/721-Dogwood-Drive-Long-Beach-MS-39560/unbranded |
| Structure Type | House |
| Levels | One |
| Utilities | Cable Available,Electricity Connected,Natural Gas Connected,Sewer Connected,Water Connected,Underground Utilities |
| Cooling | Central Air,Electric,Gas |
| Roof | Architectural Shingles |
Interior Features
| Total Baths | 3 |
|---|---|
| Interior Amenities | Ceiling Fan(s),Central Vacuum,High Ceilings,Stone Counters,Walk-In Closet(s) |
| Flooring | Brick,Ceramic Tile,Wood |
| Heating Y/N | true |
| Fireplace Features | Living Room |
| Air Conditioning Y/N | true |
| Fireplace Y/N | true |
Exterior Features
| Lot Size Area | 0.3 |
|---|---|
| Lot Size Acres | 0.3 |
| Parking Features | Driveway,Garage Door Opener |
| Lot Features | Cleared,Front Yard |
| Water Source | Public |
| Building Area Total | 2945 |
| Lot Dimensions | 100' x 131' |
| Waterfront Y/N | false |
| Exterior Amenities | Lighting |
Amenities
- Foreclosure
- Views
- Short Sale
- New Construction
- Adult 55+
- Lease To Own
- No HOA Fees
- Furnished
- Primary On Main
- Air Conditioning
- Seller Finance
- Green
- Fixer Upper
- Horse
- Golf
- Fireplace
- Deck
- Garage
- Basement
- Pool
Property vs Single Family Average in 39560
Price
Taxes
Year Built
 Copyright © 2026 New Orleans Metropolitan Association of REALTORS®, Inc. All Rights Reserved. The sharing of MLS database, or any portion thereof, with any unauthorized third party is strictly prohibited. Information contained on this site is believed to be reliable; yet, users of this web site are responsible for checking the accuracy, completeness, currency, or suitability of all information. Neither the New Orleans Metropolitan Association of REALTORS®, Inc. nor the Gulf South Real
 MLS United® - All information deemed reliable but not guaranteed. All properties are subject to prior sale, change, or withdrawal. Neither listing broker(s) or information provider(s) shall be responsible for any typographical errors, misinformation, misprints and shall be held totally harmless. Listing(s) information is provided for consumer's personal, non-commercial use and may not be used for any purpose other than to identify prospective properties consumers may be interested in purchasing.
