
Open House Sun, Sep 27th 10:00 AM - 12:00 PM - Price Reduction - Eco Friendly
Address
817 Cleary Avenue, Metairie, LA
Price
$ 289,000
Property Attributes
- MLS#2572821
- TypeSingle Family
- Listing Status Active
- ParishJEFFERSON
- CityMetairie
- NeighborhoodCleary Subdivision
- Zip70001
- StyleAttached
- Year Built1986
- Price$ 289,000
- Bedrooms3
- Full Bathrooms2
- Half Bathrooms1
- Sqr Footage1540
- Lot Size0.051 Acres
Data Source:
Gulf South Real Estate Information Network
Property Description
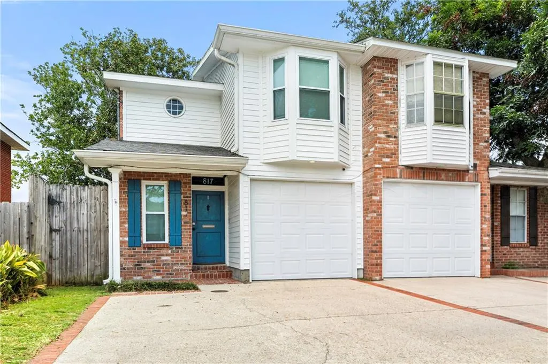
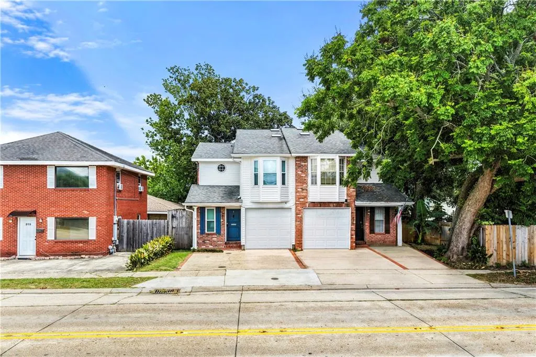
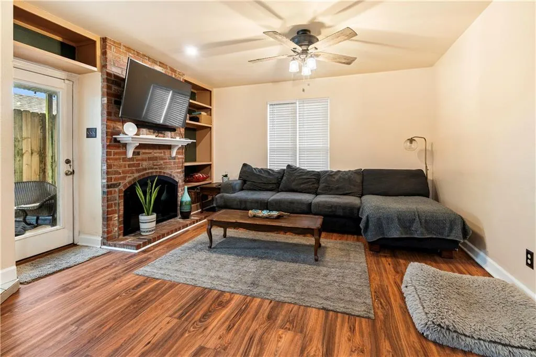
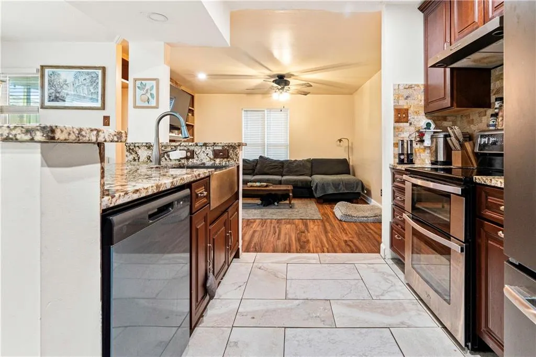
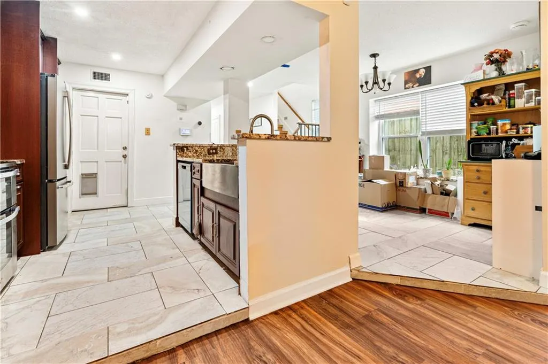
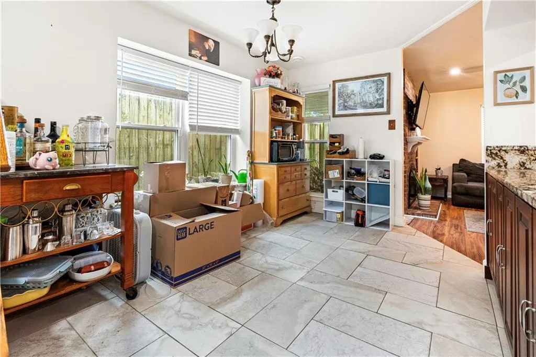
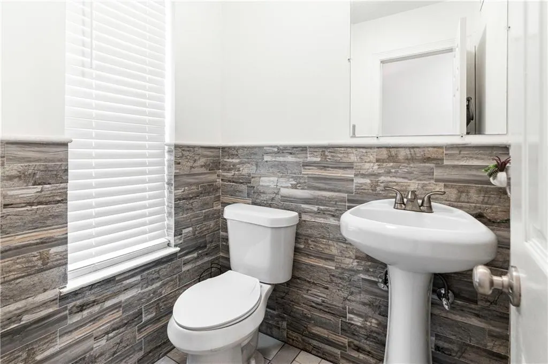
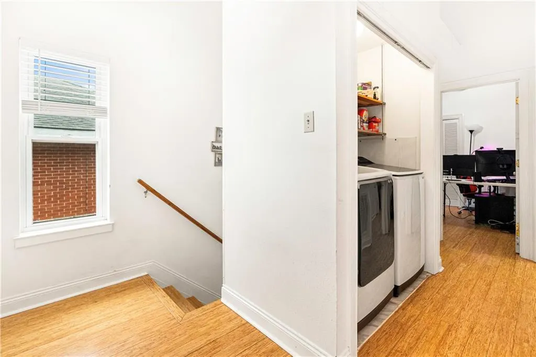
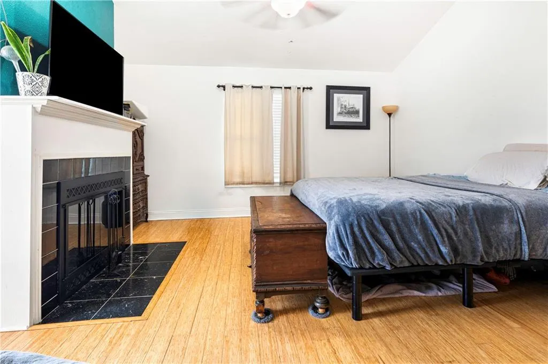
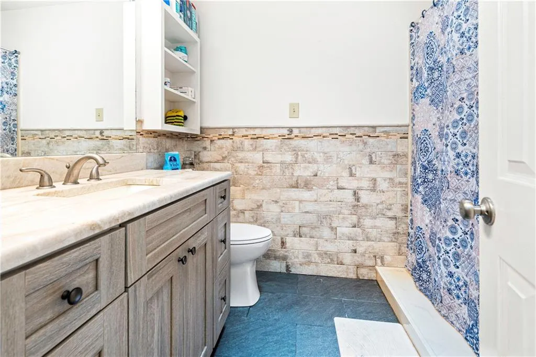
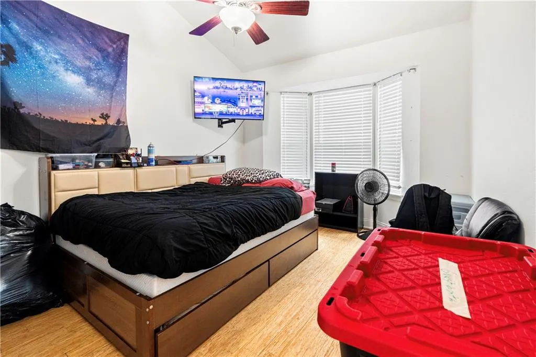
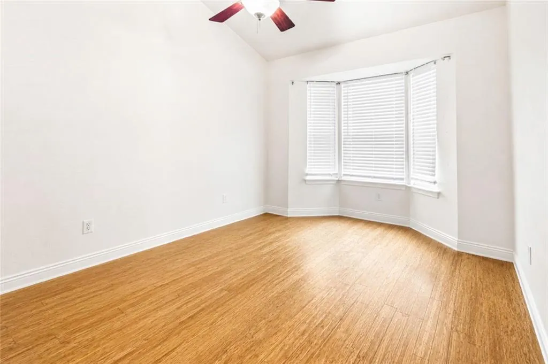
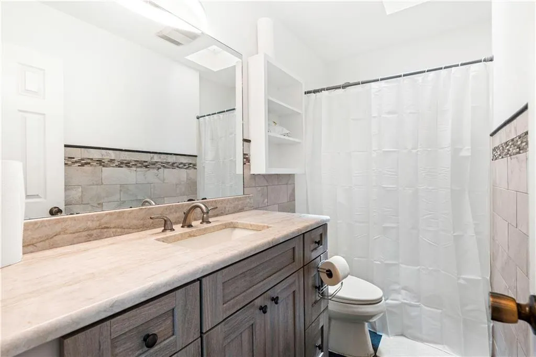
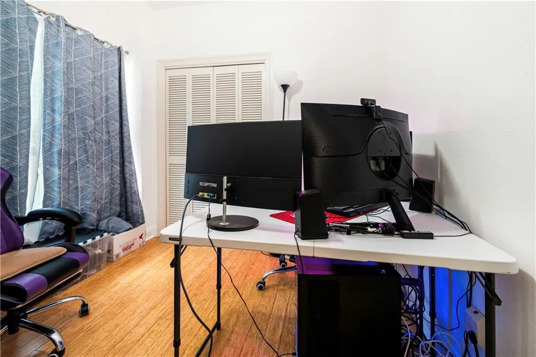
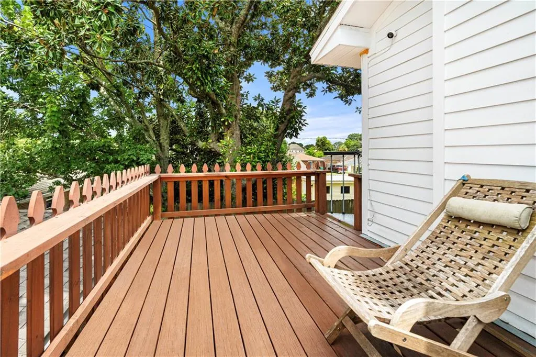
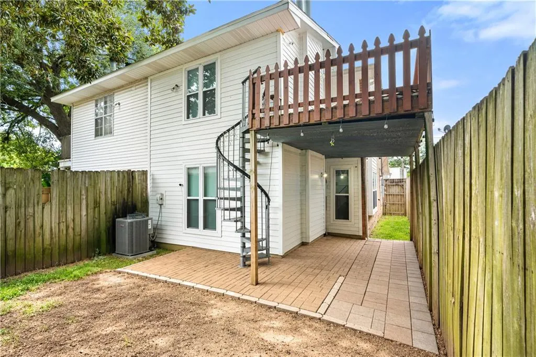
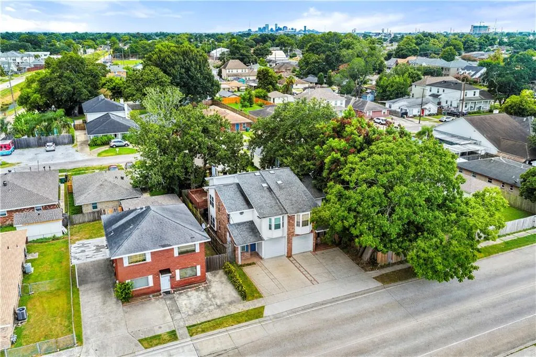
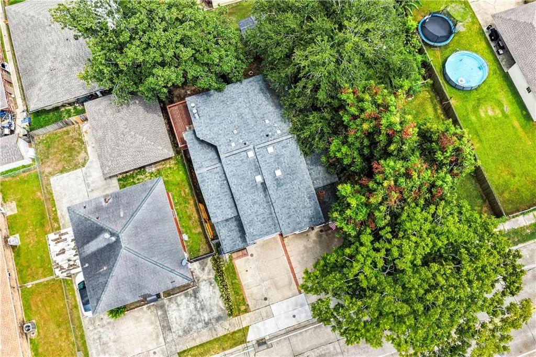
Move-in-ready 3-bedroom, 2-full-bath, 1-half-bath Townhome in a prime Metairie location with no HOA fees, a private driveway, & a 1-car garage. The primary bedroom features a wood-burning fireplace, walk-in closet, private balcony, & spiral staircase installed in 2018 leading to the backyard, along with a covered patio for outdoor enjoyment. The kitchen was remodeled in 2018 & features Jim Owens Cherry Wood cabinetry, granite countertops, tile flooring, a gas range w/ convection oven, dishwasher, disposal, refrigerator, & a tankless water heater beneath the stainless-steel farmhouse sink, w/ an additional water heater in the attic. Two full bathrooms were updated in 2020 w/ new vanities, fixtures, LED lighting, tile, & a large soaking tub, while the downstairs half bath was renovated in 2018. Recent improvements include a 2020 roof with added ventilation, Hardie Board siding in 2021, skylights in 2020, custom doors for both wood-burning fireplaces in 2020, HVAC system in 2019, brand-new recessed lighting in the kitchen, dining, & living room, & new luxury vinyl plank flooring in the living room. Bamboo flooring & staircase complement tile flooring throughout, with no carpet. Energy-efficient double-pane windows, a Terminix termite contract, & an ADT security system w/ cameras ready for new activation add further value. Located in the highly desired X flood zone, the seller's flood policy may be assumable at $1,182 annually. Thoughtfully updated & move-in ready, this townhome offers the space, features, & prime location you've been looking for. Schedule your private showing today & see why this one stands out!
| Price History | |
|---|---|
| 8/19/2026 | Listed $299,000 |
| 9/14/2026 | 4$289,000 |
General Features
| Sewer | Public Sewer |
|---|---|
| Heating | Central |
| Cooling | Central Air,1 Unit |
| Roof | Shingle |
| Appliances | Dryer,Dishwasher,Disposal,Oven,Range,Refrigerator,Washer |
| Patio/Porch Features | Covered,Pavers,Balcony,Porch |
| Pool Features | None |
| Security Features | Security System,Closed Circuit Camera(s),Smoke Detector(s) |
| Construction Materials | Brick,HardiPlank Type |
| Year Built | 1986 |
| Stories Count | 2 |
| Levels | Two |
| Property Subtype | Attached |
| County | Jefferson |
| Property Type | Residential |
| Energy Efficient | Insulation,Lighting,Water Heater,Windows |
| Subdivision Name | Cleary Subdivision |
| Garage Y/N | Yes |
| Total Rooms | 10 |
| Full Baths | 2 |
| Status | Active |
| Directions | Located on Cleary Ave. near West Metairie Ave.,between W Napoleon Ave. and Airline Hwy. and between N Causeway Blvd. & Clearview Pkwy. |
| City | Metairie |
| Year Built Details | Multiple updates 2018-2026. Kitchen 2018. Bathrooms 2018-2020. Roof 2020. |
| Property Condition | Very Good Condition |
| Structure Type | Townhouse |
| Standard Status | Active |
| Tax Lot | J1A1 |
| Property Sub Type Additional | Attached,Townhouse |
| PostalCity | Metairie |
| Legal Description | LOT J1A1 CLEARY SUB |
Interior Features
| Interior Amenities | Carbon Monoxide Detector,Stainless Steel Appliances,Vaulted Ceiling(s) |
|---|---|
| Fireplace Features | Wood Burning |
| Air Conditioning Y/N | Yes |
| Heating Y/N | Yes |
| Fireplace Y/N | Yes |
| Half Baths | 1 |
| Laundry Features | Washer Hookup,Dryer Hookup |
| Total Bedrooms | 3 |
| LivingAreaSource | Assessor |
Exterior Features
| Exterior Amenities | Balcony,Fence,Porch,Permeable Paving |
|---|---|
| Parking Features | Attached,Garage,One Space,Driveway,Garage Door Opener |
| Lot Features | City Lot,Rectangular Lot |
| Water Source | Public |
| Lot Size Area | 0.051 |
| Foundation Details | Slab |
| Building Area Total | 2225 |
| Lot Dimensions | 25x89 |
| Lot Size Acres | 0.051 |
Room Details
| Room | Dimensions | Level | Flooring | Details |
|---|---|---|---|---|
| Bathroom | Second | Tile | ||
| Bedroom | Second | Bamboo | ||
| Bedroom | Second | Bamboo | ||
| Dining Room | First | Bamboo | ||
| Garage | First | |||
| Half Bath | First | Tile | ||
| Kitchen | First | Tile | ||
| Living Room | First | Plank,Simulated Wood | ||
| Primary Bathroom | Second | Tile | ||
| Primary Bedroom | Second | Bamboo |
Amenities
- Foreclosure
- Views
- Short Sale
- New Construction
- Adult 55+
- Lease To Own
- No HOA Fees
- Furnished
- Primary On Main
- Air Conditioning
- Seller Finance
- Green
- Fixer Upper
- Horse
- Golf
- Fireplace
- Deck
- Garage
- Basement
- Pool
Property vs Single Family Average in 70001
Price
Year Built
Visits
 Copyright © 2026 New Orleans Metropolitan Association of REALTORS®, Inc. All Rights Reserved. The sharing of MLS database, or any portion thereof, with any unauthorized third party is strictly prohibited. Information contained on this site is believed to be reliable; yet, users of this web site are responsible for checking the accuracy, completeness, currency, or suitability of all information. Neither the New Orleans Metropolitan Association of REALTORS®, Inc. nor the Gulf South Real
 MLS United® - All information deemed reliable but not guaranteed. All properties are subject to prior sale, change, or withdrawal. Neither listing broker(s) or information provider(s) shall be responsible for any typographical errors, misinformation, misprints and shall be held totally harmless. Listing(s) information is provided for consumer's personal, non-commercial use and may not be used for any purpose other than to identify prospective properties consumers may be interested in purchasing.
