
Address
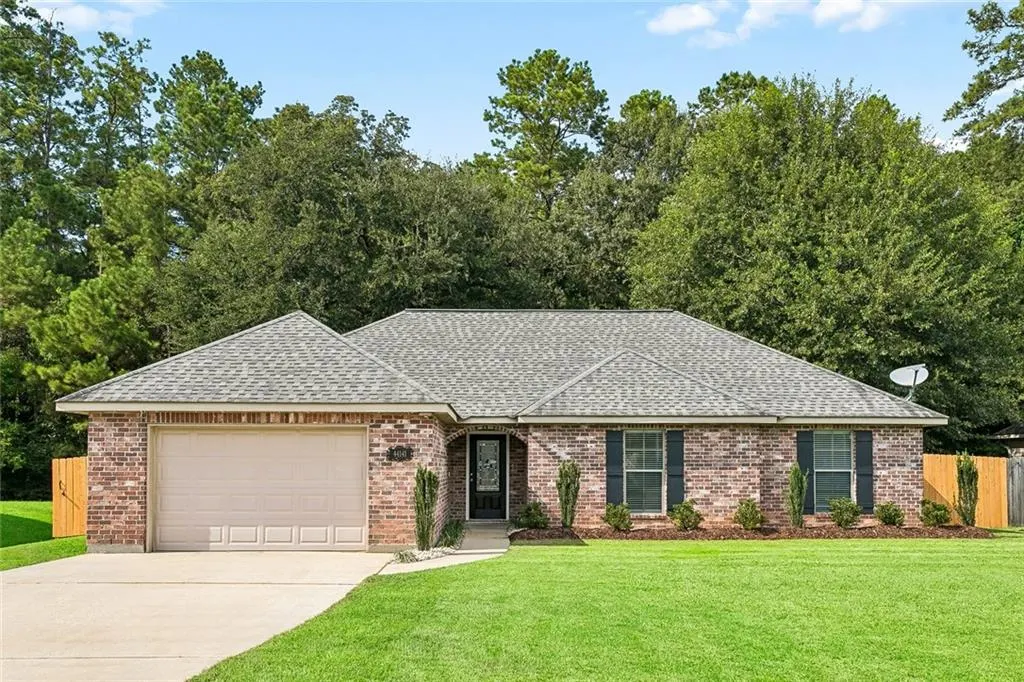
44141 Washley Trace Circle, Robert, LA
Price
$ 218,000
Property Attributes
- MLS#2574418
- TypeSingle Family
- Listing Status Active
- ParishTANGIPAHOA
- CityRobert
- NeighborhoodAutumn Trace
- Zip70454
- StyleTraditional
- Year Built2010
- Price$ 218,000
- Bedrooms3
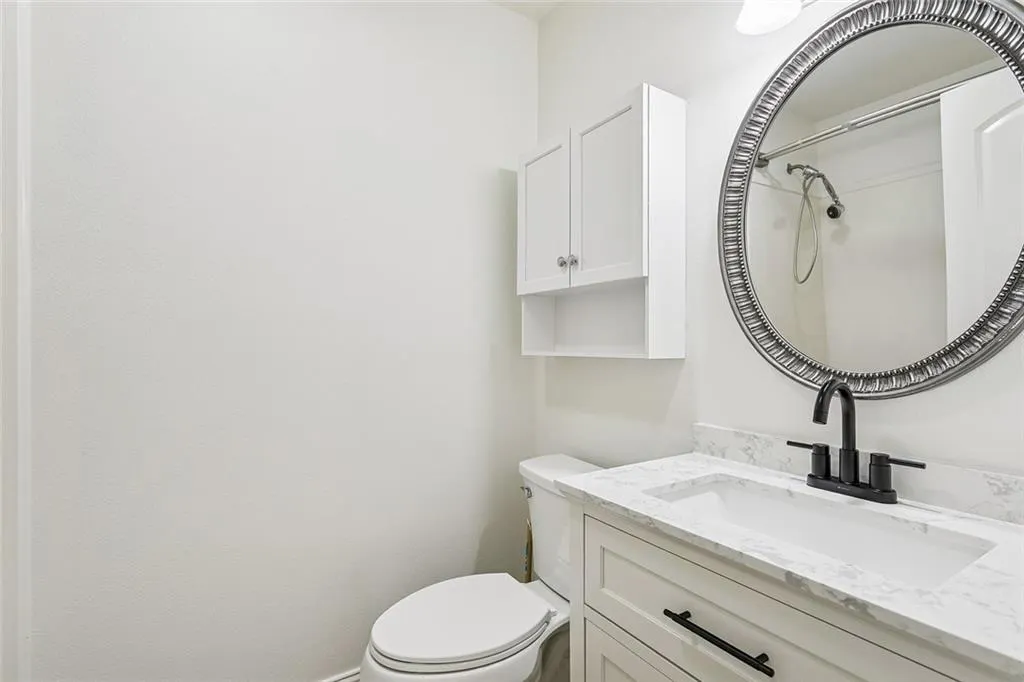
- Full Bathrooms2
- Half Bathrooms0
- Sqr Footage1324
Data Source:
Gulf South Real Estate Information Network
Property Description
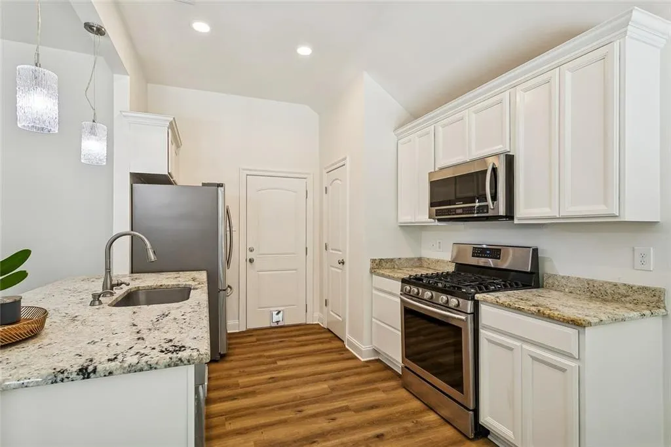
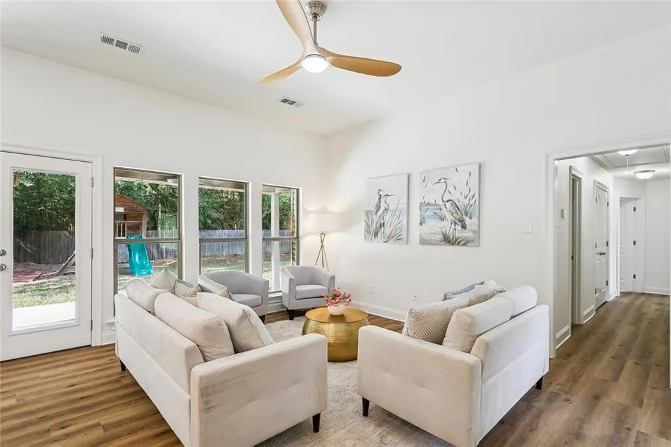
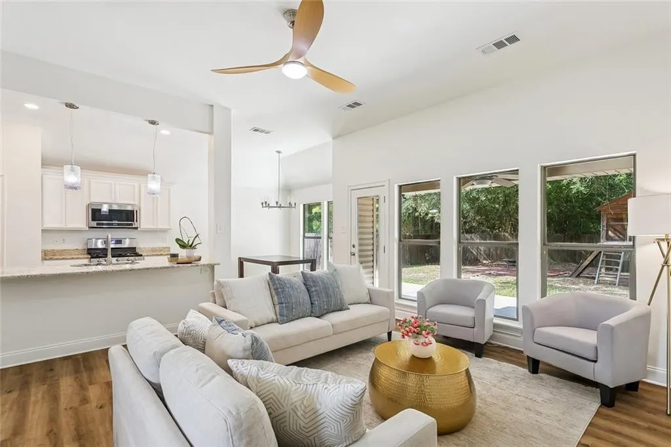
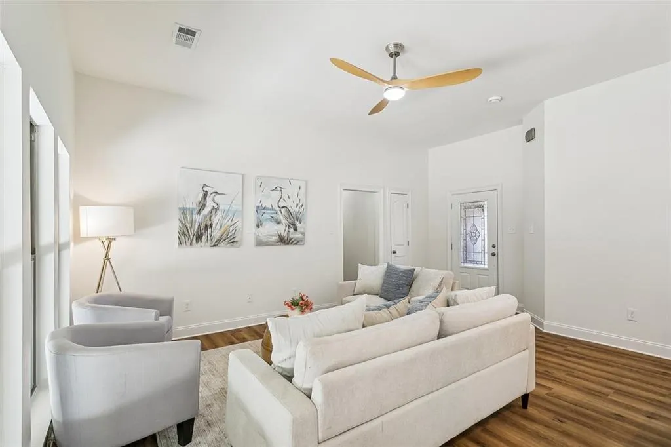
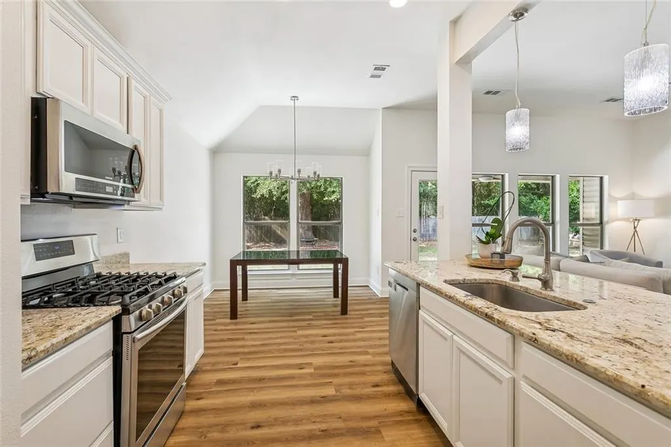
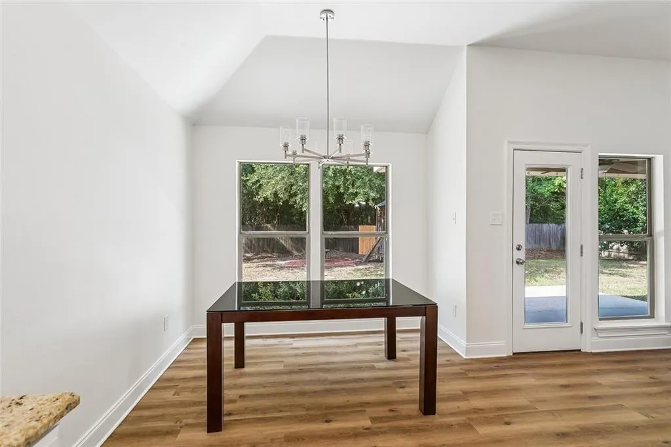
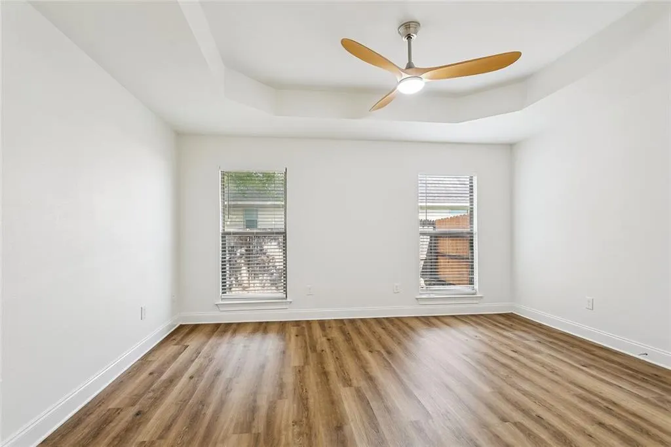
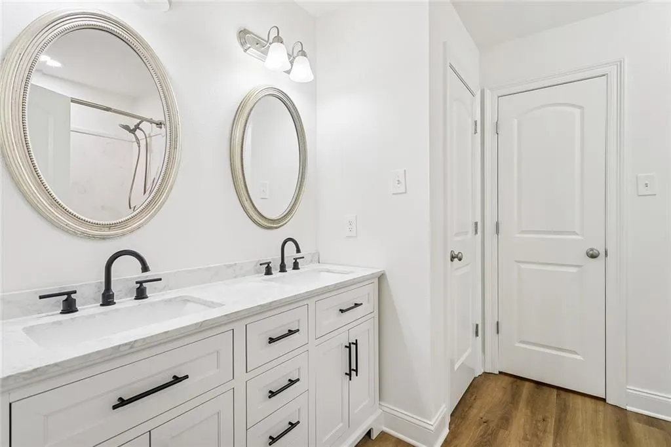
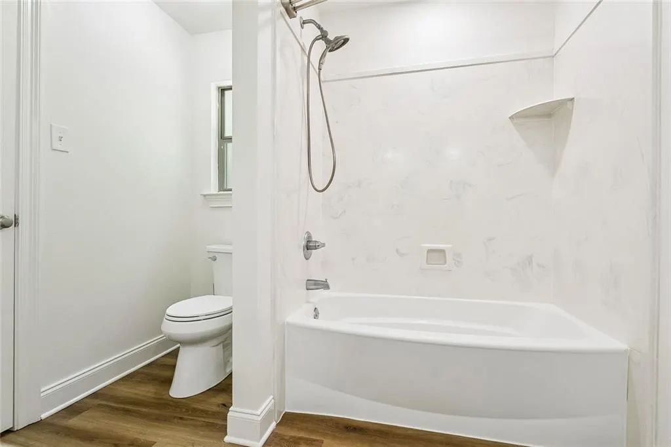
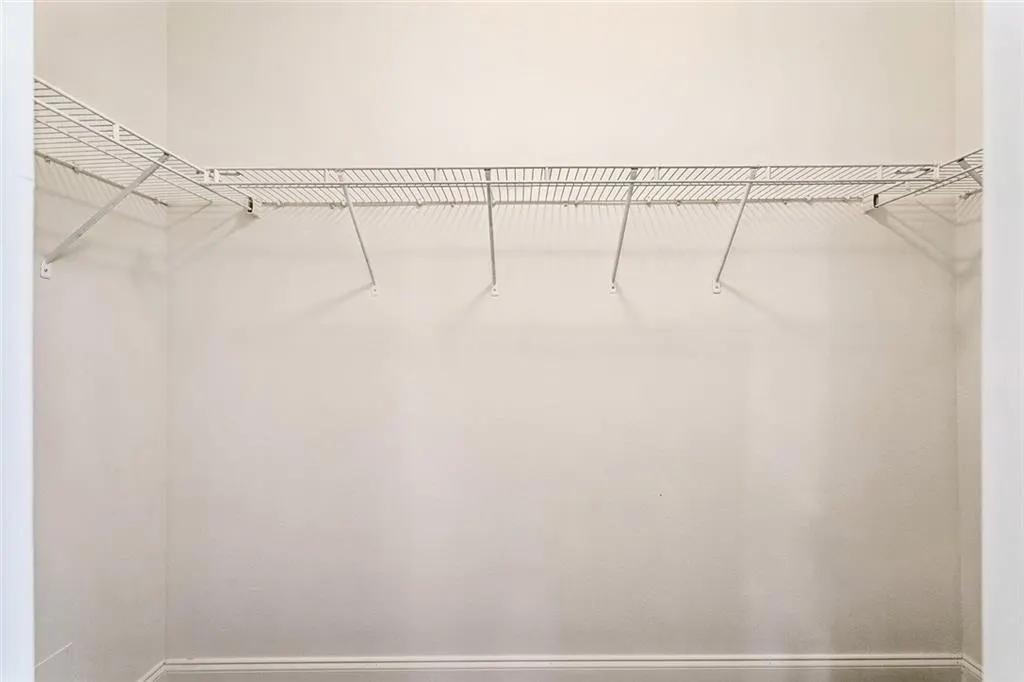
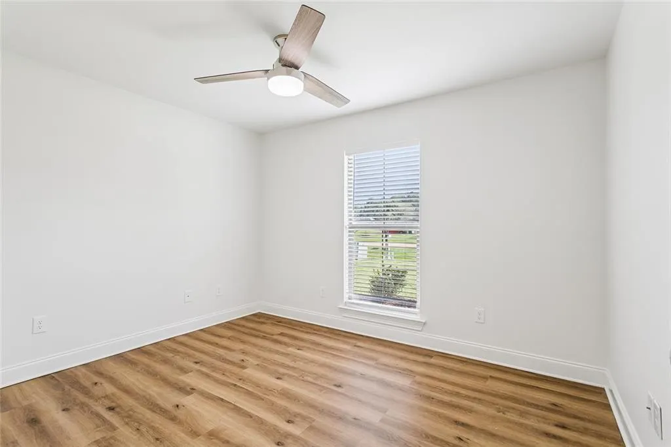
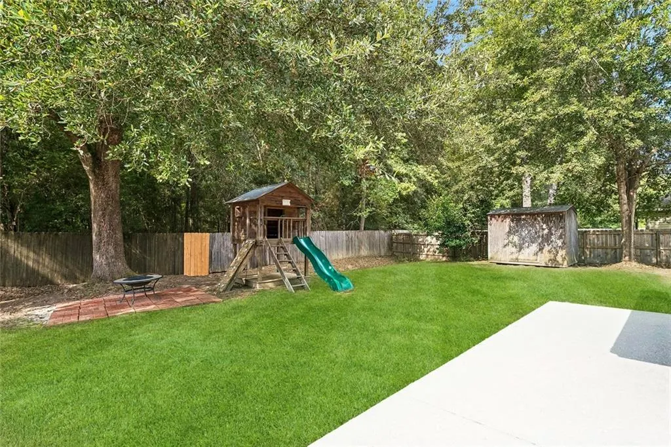
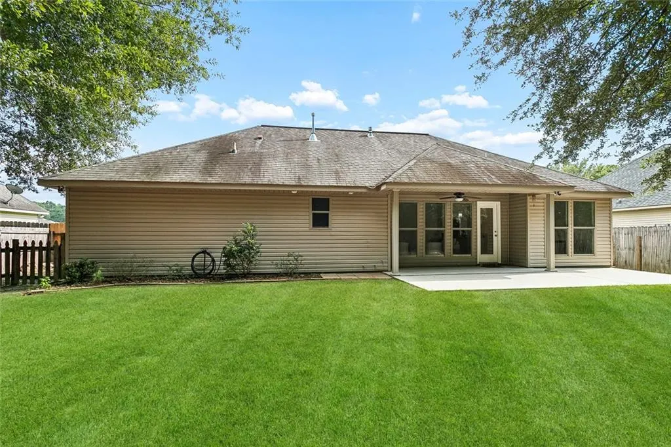
Welcome home to this beautifully renovated 3/bed 2/bath home in Autumn Trace. This immaculate home offers a fresh, updated feel throughout with an open floor plan. The kitchen boast granite counter tops, under mount sink, island bar, stainless steel appliances, gas range/oven, and upgraded fixtures. The master suite has plenty of room for a king size bed, double vanity & walk-in closets. Entertain outside with a large patio, beautiful and private backyard fully fenced with dog run. Thoughtfully updated and move in ready, this home is must see!
| Price History | |
|---|---|
| 8/28/2026 | Listed $218,000 |
General Features
| Sewer | Treatment Plant |
|---|---|
| Cooling | 1 Unit |
| Roof | Shingle |
| Appliances | Dishwasher,Microwave,Range,Refrigerator |
| Patio/Porch Features | Concrete |
| Architectural Style | Traditional |
| Construction Materials | Brick,Vinyl Siding |
| Year Built | 2010 |
| Stories Count | 1 |
| Levels | One |
| Property Subtype | Detached |
| County | Tangipahoa |
| Property Type | Residential |
| Subdivision Name | Autumn Trace |
| Total Rooms | 6 |
| Full Baths | 2 |
| Status | Active |
| City | Robert |
| Association Name | N/A |
| Property Condition | Very Good Condition |
| Standard Status | Active |
| Tax Lot | 15 |
| Property Sub Type Additional | Detached,Single Family Residence |
| PostalCity | Robert |
| Legal Description | 0.22A BEING LOT 15 OF AUTUMN TRACE SUB IN SEC 41 T6SR8E B1108 P115 B1206 P303 B1229 P13 B1449 P787 B1525 P816 MAP 1125/301 |
Interior Features
| Interior Amenities | Tray Ceiling(s) |
|---|---|
| Fireplace Features | None |
| Air Conditioning Y/N | Yes |
| Heating Y/N | Yes |
| Total Bedrooms | 3 |
| LivingAreaSource | Assessor |
Exterior Features
| Parking Features | Attached,One Space |
|---|---|
| Lot Features | Outside City Limits,Rectangular Lot |
| Water Source | Public |
| Foundation Details | Slab |
| Building Area Total | 1808 |
| Lot Dimensions | 80x120 |
Room Details
| Room | Dimensions | Level | Flooring | Details |
|---|---|---|---|---|
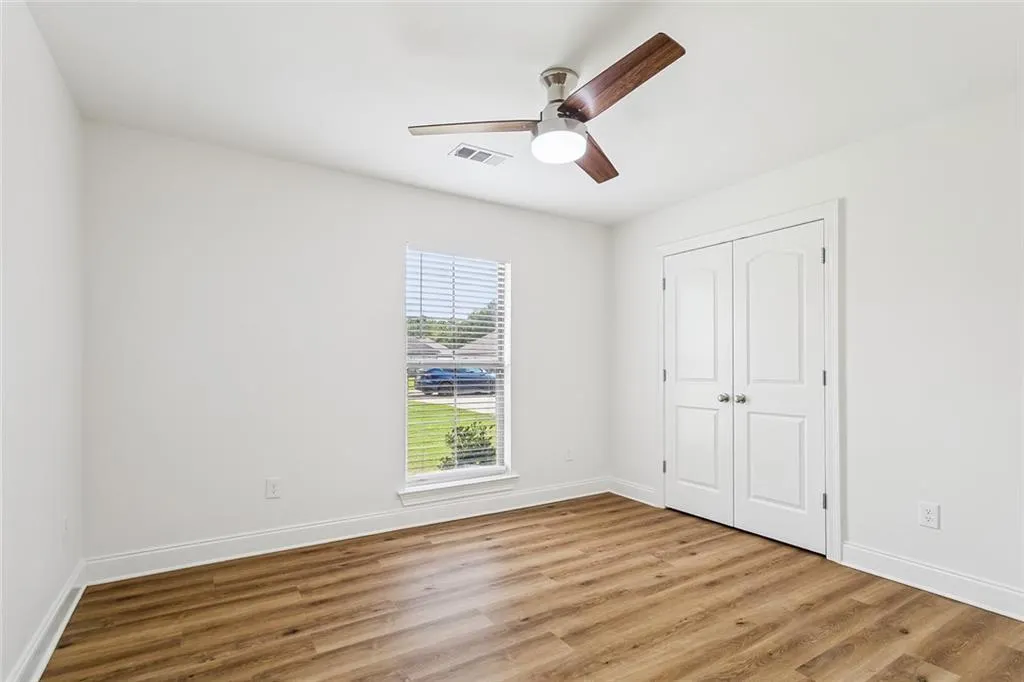
| Bedroom | Lower | Plank,Simulated Wood | ||
| Bedroom | Lower | Plank,Simulated Wood | ||
| Breakfast Room/Nook | Lower | Plank,Simulated Wood | ||
| Laundry | Lower | Plank,Simulated Wood | ||
| Living Room | Lower | Plank,Simulated Wood | ||
| Primary Bedroom | Lower | Plank,Simulated Wood |
Amenities
- Foreclosure
- Views
- Short Sale
- New Construction
- Adult 55+
- Lease To Own
- No HOA Fees
- Furnished
- Primary On Main
- Air Conditioning
- Seller Finance
- Green
- Fixer Upper
- Horse
- Golf
- Fireplace
- Deck
- Garage
- Basement
- Pool
Property vs Single Family Average in 70454
Price
Year Built
Visits
 Copyright © 2026 New Orleans Metropolitan Association of REALTORS®, Inc. All Rights Reserved. The sharing of MLS database, or any portion thereof, with any unauthorized third party is strictly prohibited. Information contained on this site is believed to be reliable; yet, users of this web site are responsible for checking the accuracy, completeness, currency, or suitability of all information. Neither the New Orleans Metropolitan Association of REALTORS®, Inc. nor the Gulf South Real
 MLS United® - All information deemed reliable but not guaranteed. All properties are subject to prior sale, change, or withdrawal. Neither listing broker(s) or information provider(s) shall be responsible for any typographical errors, misinformation, misprints and shall be held totally harmless. Listing(s) information is provided for consumer's personal, non-commercial use and may not be used for any purpose other than to identify prospective properties consumers may be interested in purchasing.
